




Find a floor plan that feels like home at Alto Highland Park, where timeless design, modern comfort, and everyday convenience come together. Our luxury Highland Park apartments include spacious 1-, 2-, 3-, and 4-bedroom Brownstones and Residences, with a variety of layouts designed to fit the way you live. Step inside and you'll find open-concept living spaces, soaring ceilings, and refined finishes that make each home feel both elevated and inviting. Chef-inspired kitchens with premium appliances and designer details make cooking and entertaining effortless, while generous walk-in closets add the storage and convenience you need. Whether you're looking for a cozy retreat or a grand multi-level residence, Alto Highland Park offers the space, style, and comfort to make it your own.
As one of the premier apartments in Highland Park, Alto Highland Park places you in the heart of one of Dallas' most desirable neighborhoods. From upscale shopping and acclaimed dining to scenic parks and local entertainment, everything you love is close to home. Our pet-friendly apartments welcome every member of your household, including your furry companions. Explore our available floor plans today and schedule a tour to see why Alto Highland Park stands out among luxury apartments in Dallas, TX.
Floorplans are artist’s rendering. All dimensions are approximate. Actual product and specifications may vary in dimension or detail. Not all features are available in every rental home. Prices and availability are subject to change. Please see a representative for details.
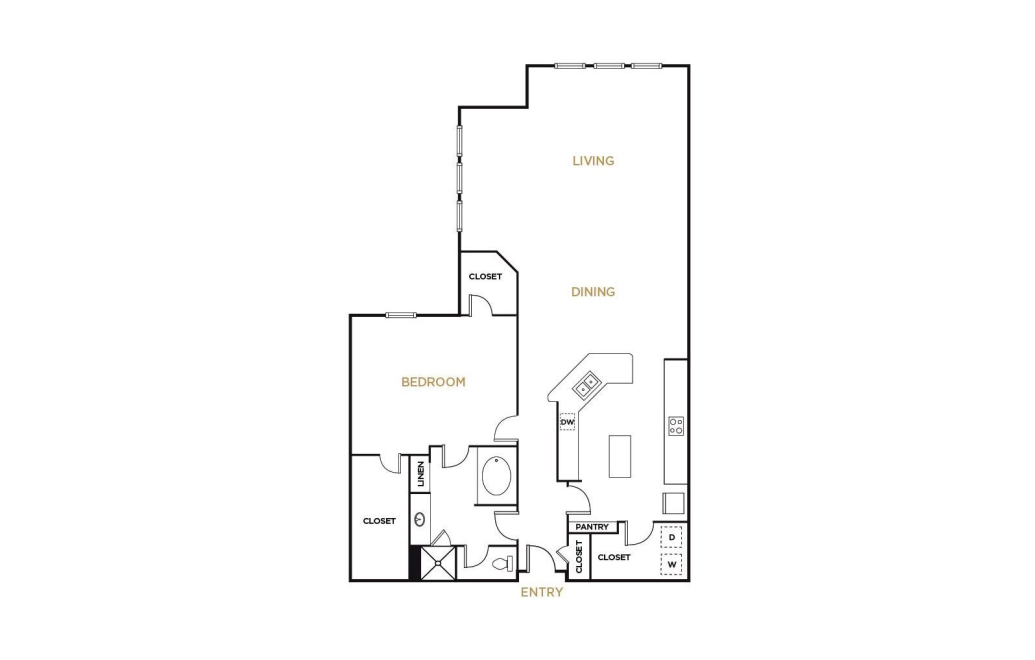
A3
1 bed1 bath1338 sq. ft.
Only 1 left!

A5B
1 bed1.5 bath1511 sq. ft.
Only 1 left!

B1B
2 bed2.5 bath1464 sq. ft.
Only 2 left!
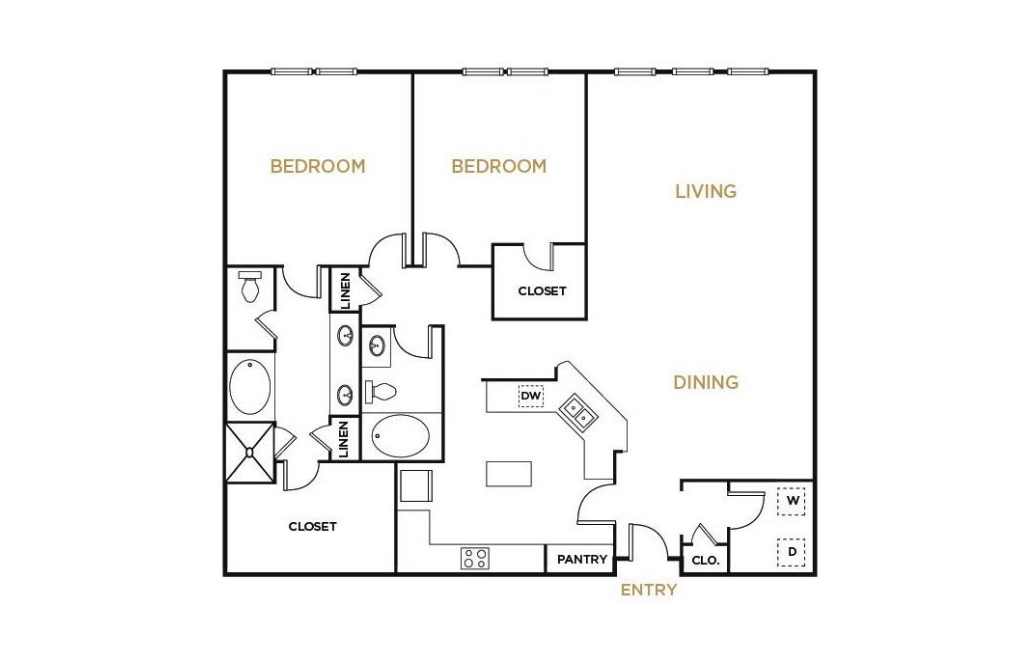
B3
2 bed2 bath1501 sq. ft.
Only 1 left!
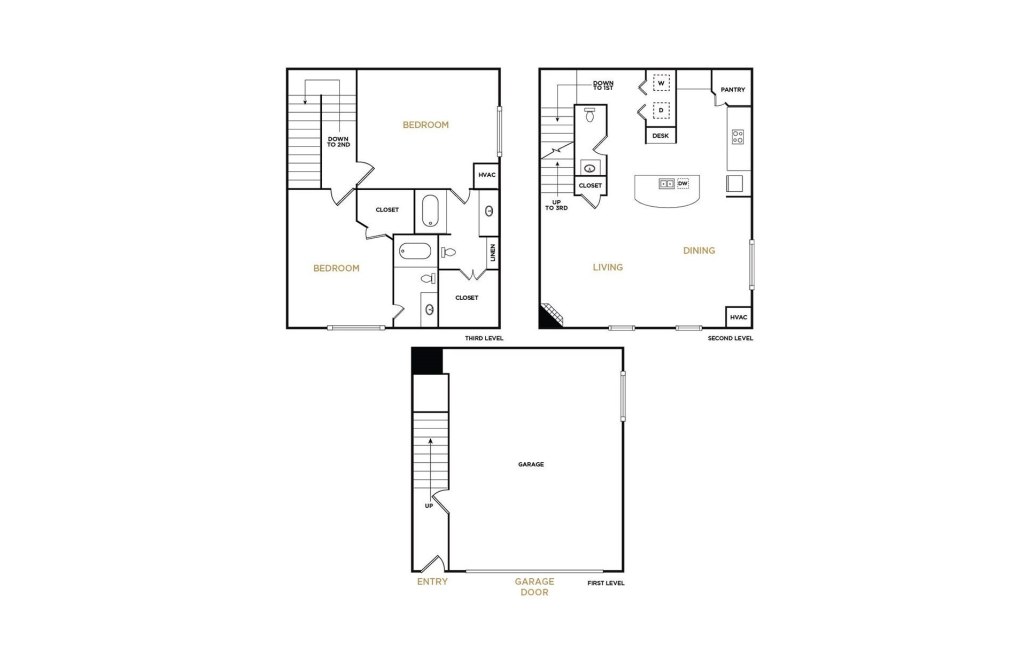
B6B
2 bed2.5 bath1542 sq. ft.
Only 1 left!
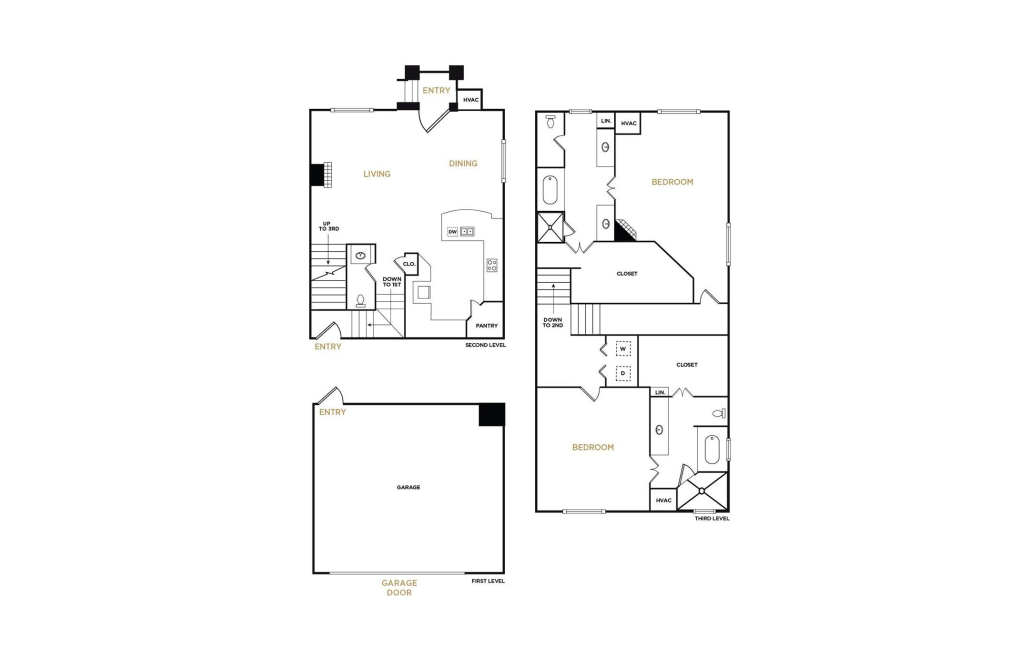
B7B
2 bed2.5 bath1725 sq. ft.
Only 2 left!
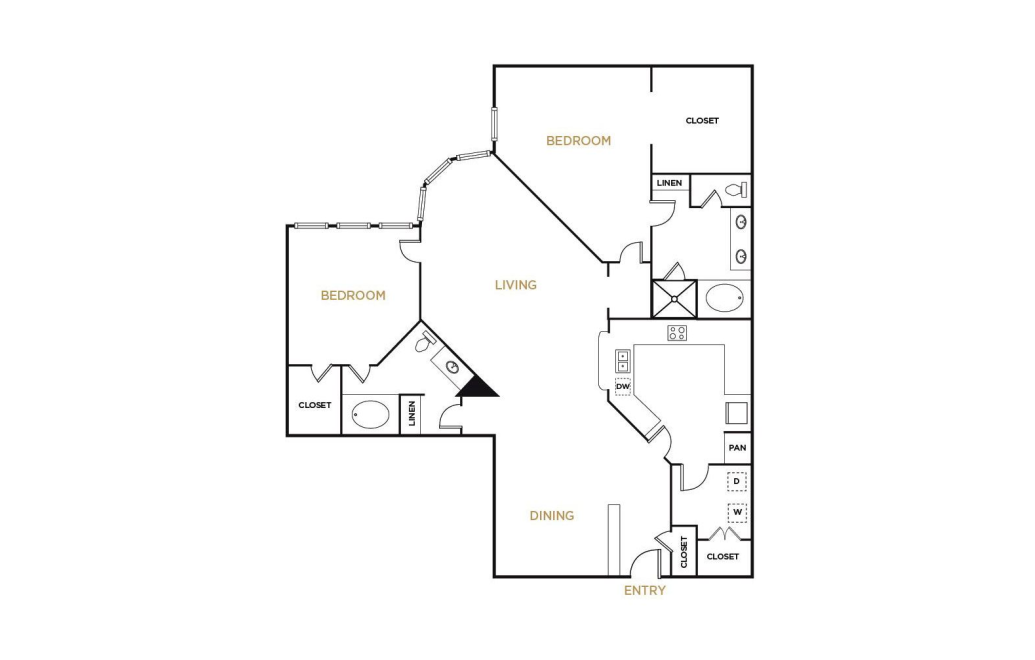
B8
2 bed2 bath1736 sq. ft.
Only 2 left!
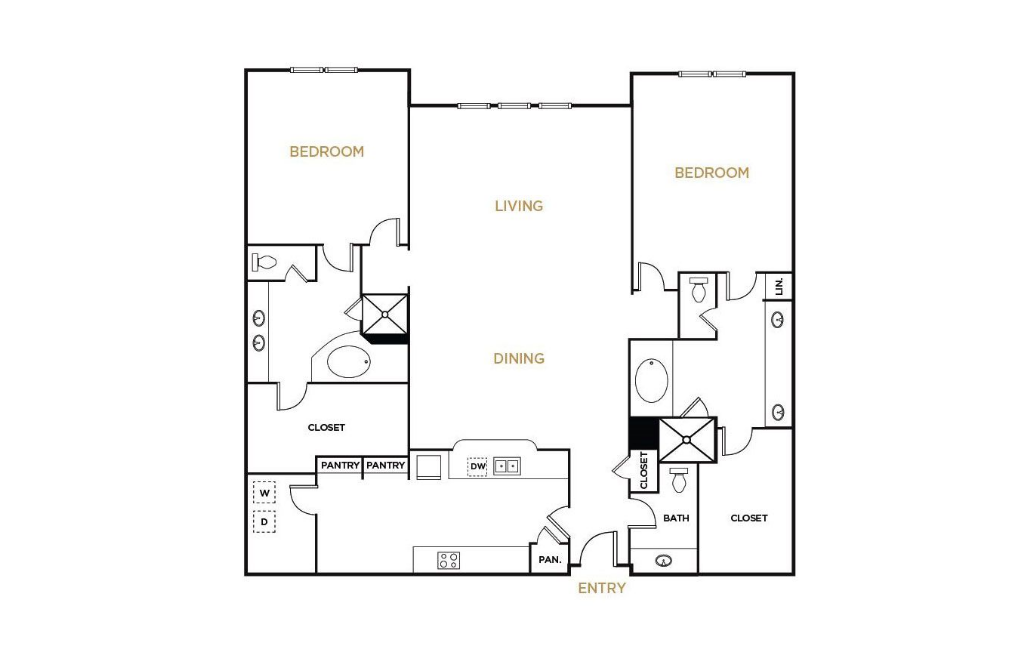
B9
2 bed2 bath1858 sq. ft.
Only 1 left!
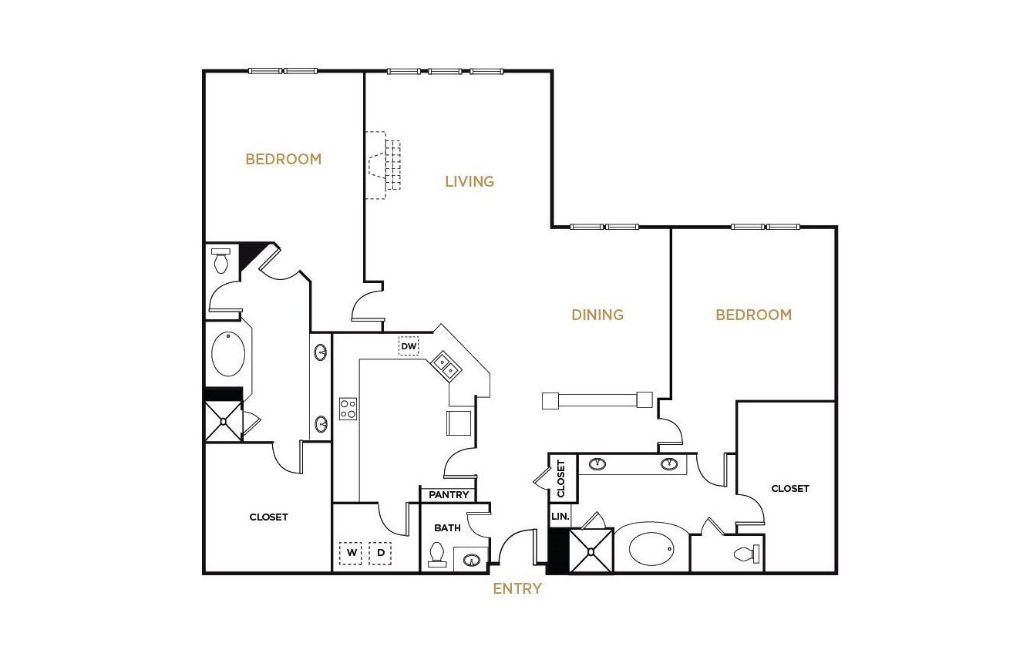
B10
2 bed2 bath1876 sq. ft.
Only 1 left!
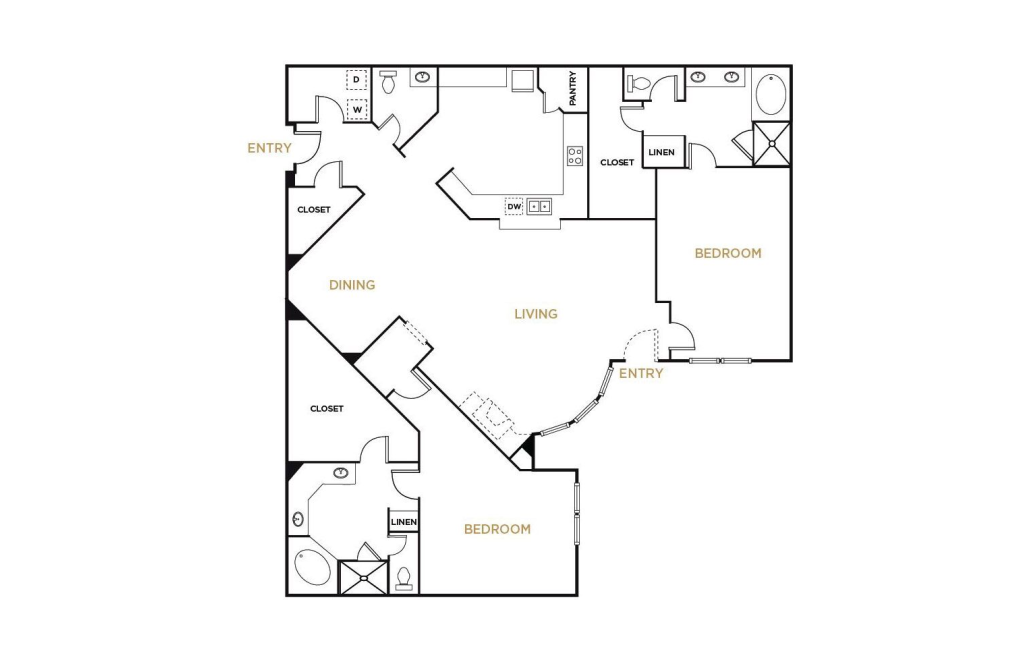
B11
2 bed2.5 bath2114 sq. ft.
Only 1 left!

C4B
3 bed2.5 bath2225 sq. ft.
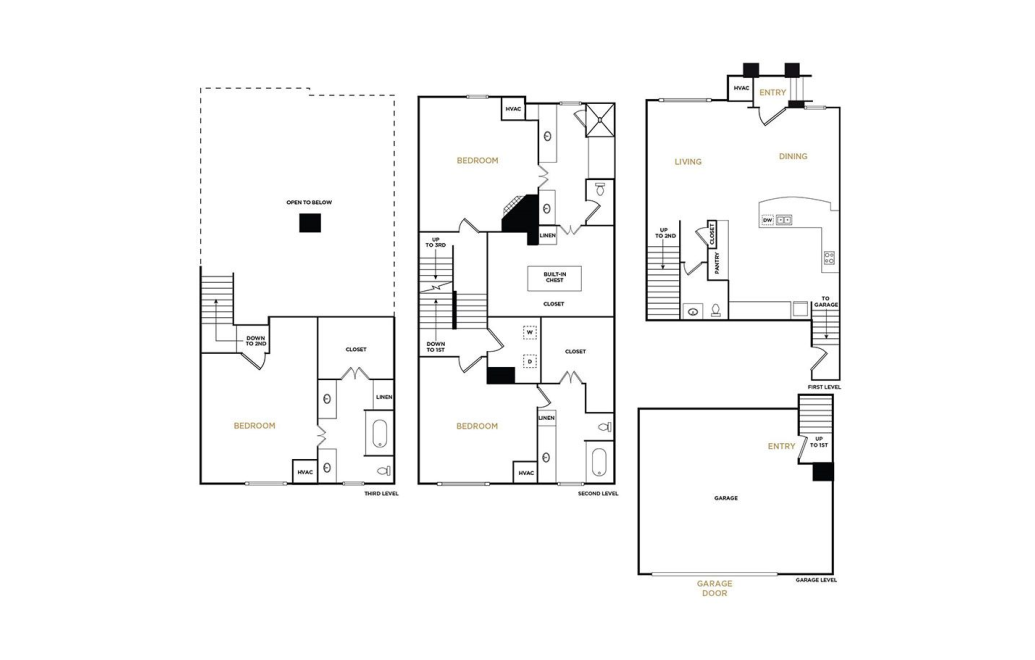
C7B
3 bed2.5 bath2303 sq. ft.
Only 2 left!
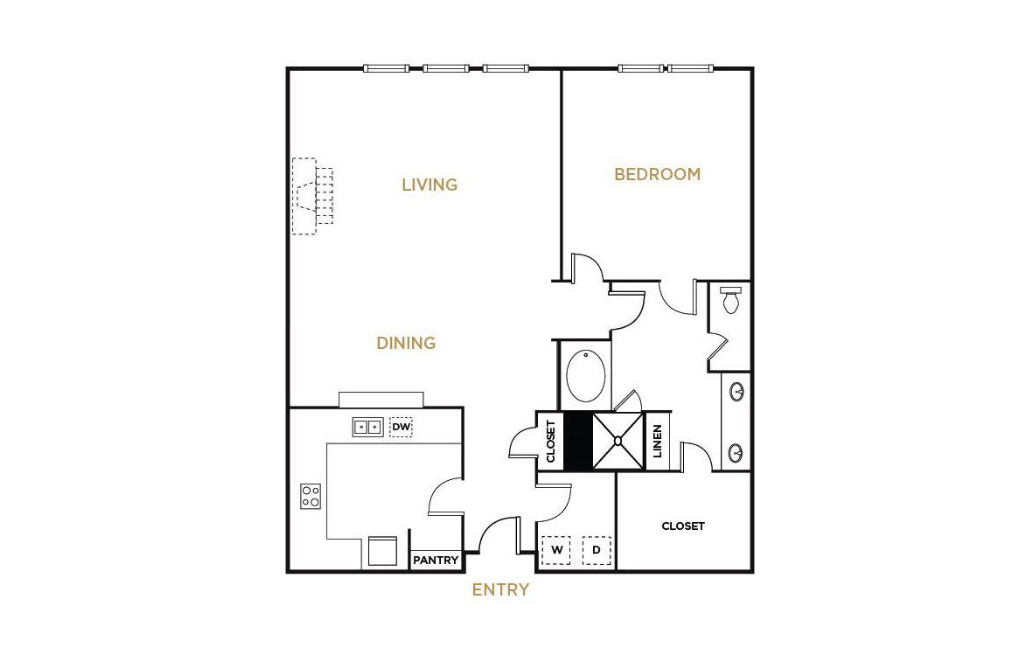
A1
1 bed1 bath1167 sq. ft.
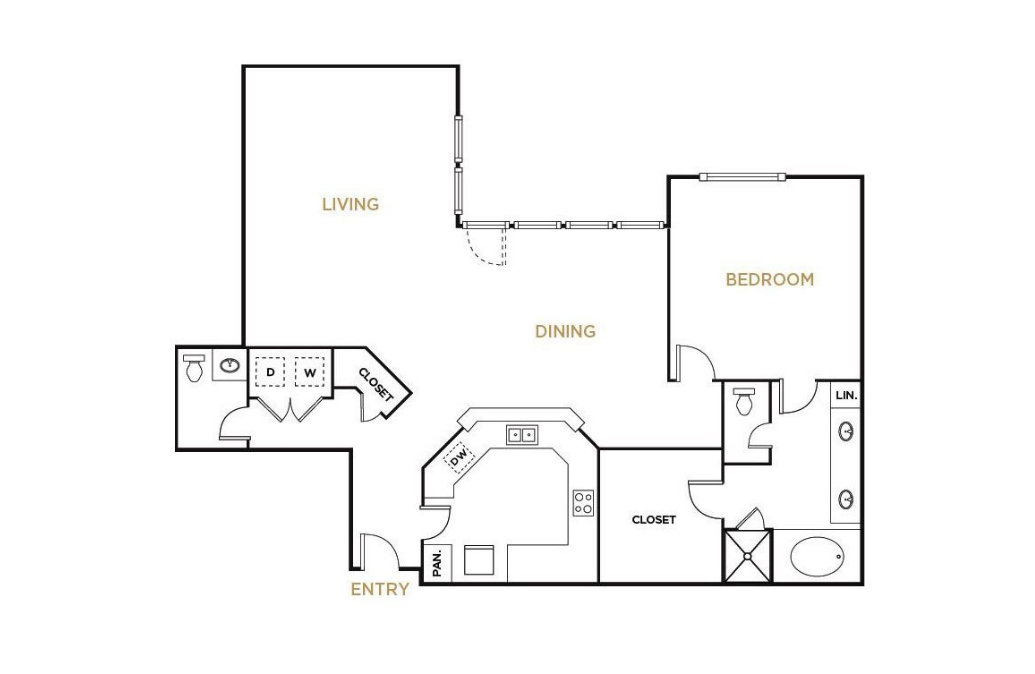
A2
1 bed1 bath1300 sq. ft.
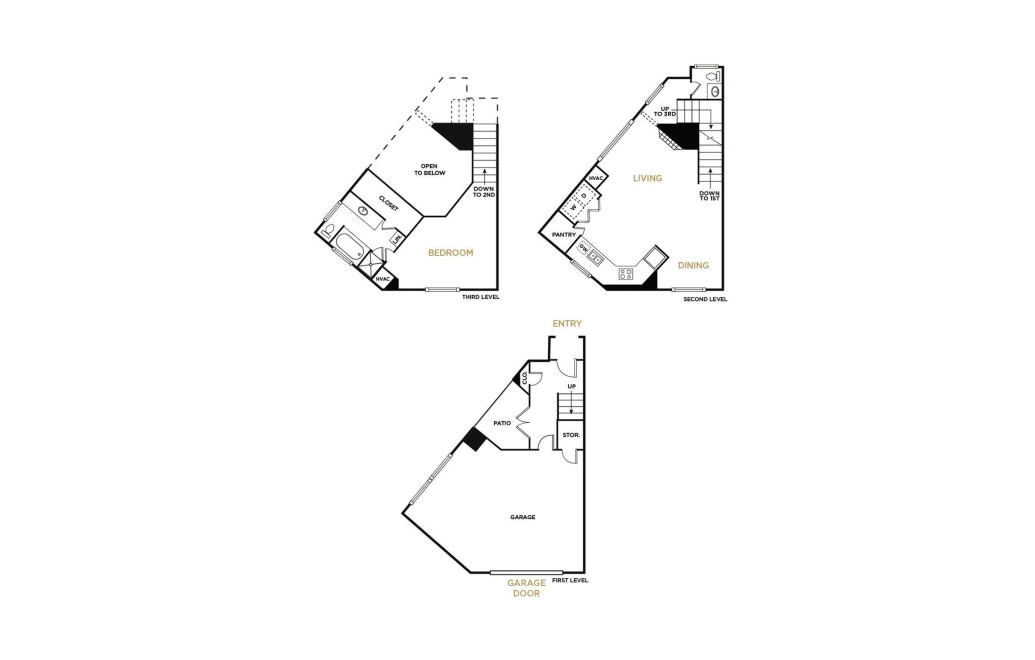
A4B
1 bed1 bath1382 sq. ft.
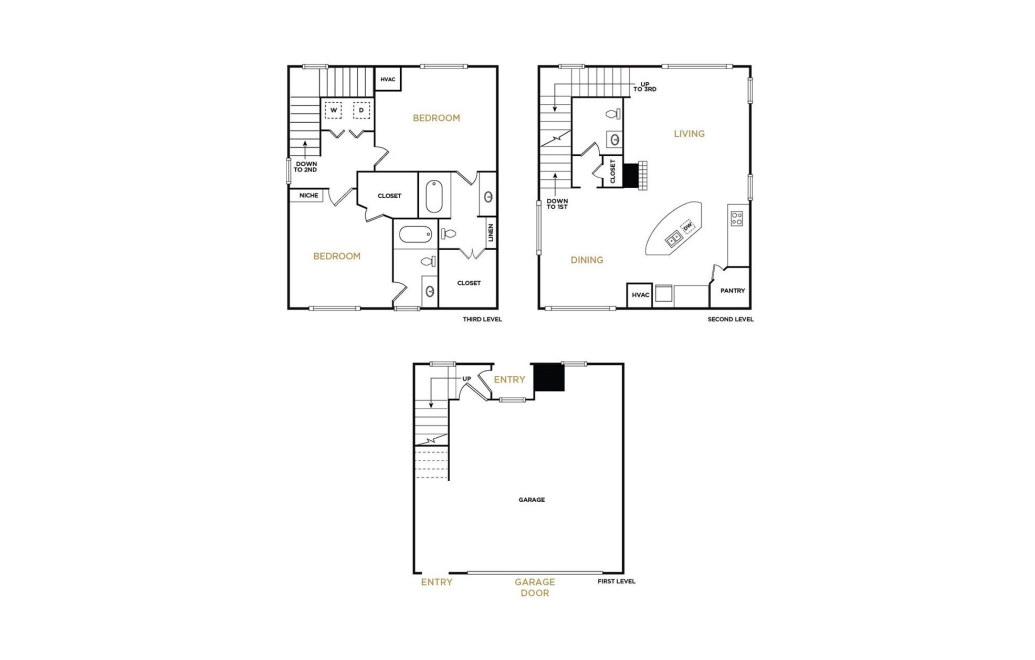
B2B
2 bed2.5 bath1481 sq. ft.
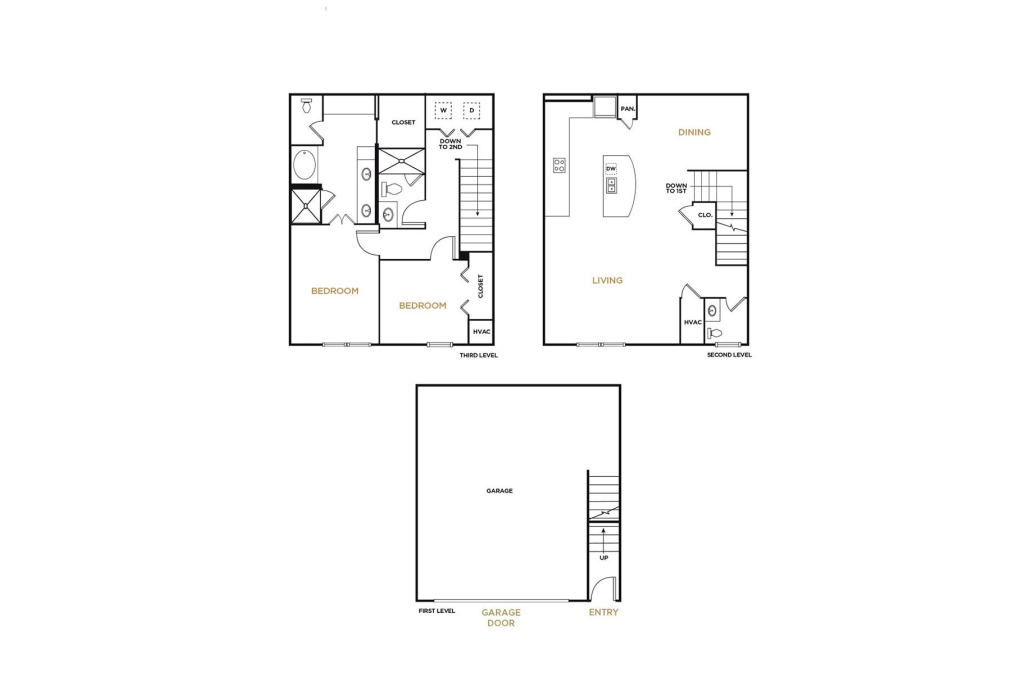
B4B
2 bed2.5 bath1511 sq. ft.
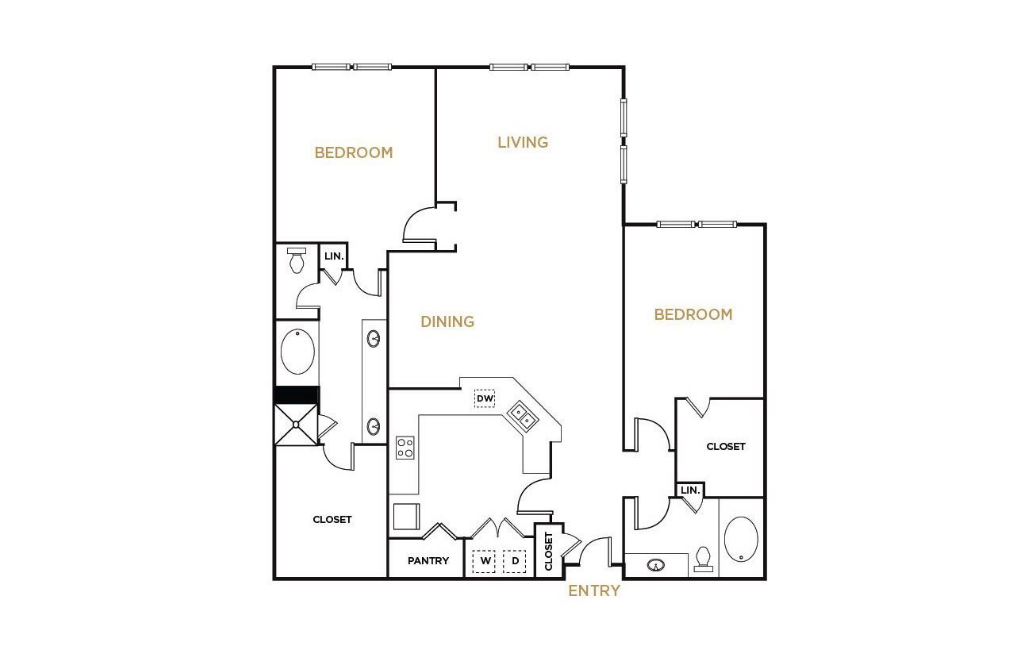
B5
2 bed2 bath1538 sq. ft.

B12
2 bed2.5 bathDen2285 sq. ft.
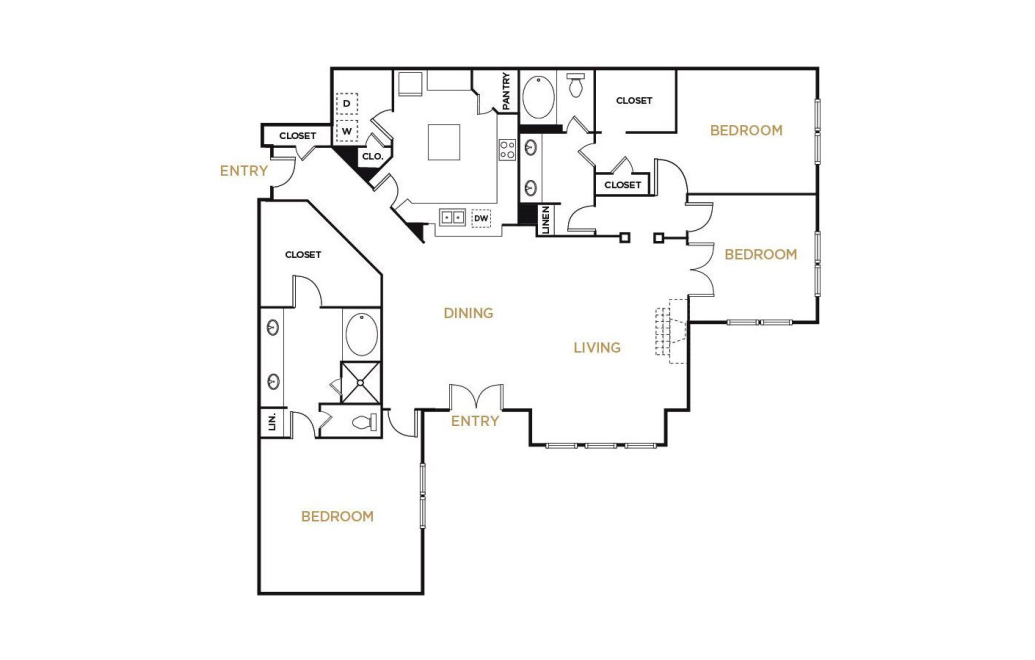
C1
3 bed2 bath1943 sq. ft.

C2
3 bed2 bath2065 sq. ft.
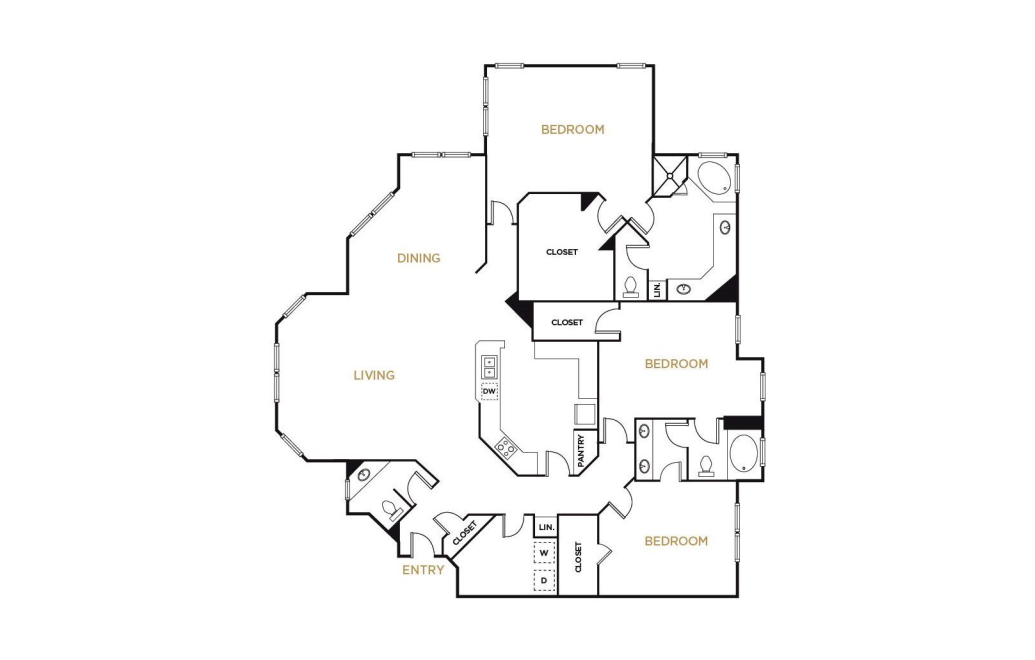
C3
3 bed2.5 bath2134 sq. ft.

C5TH
3 bed2.5 bath2261 sq. ft.

C6
3 bed2.5 bath2285 sq. ft.
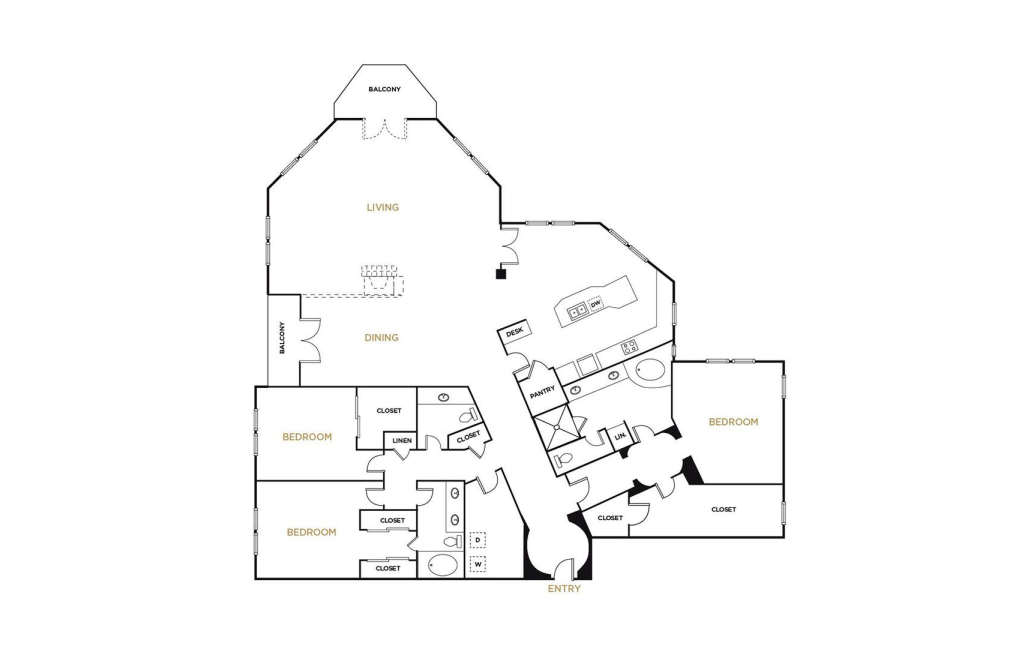
C8
3 bed2.5 bath2776 sq. ft.
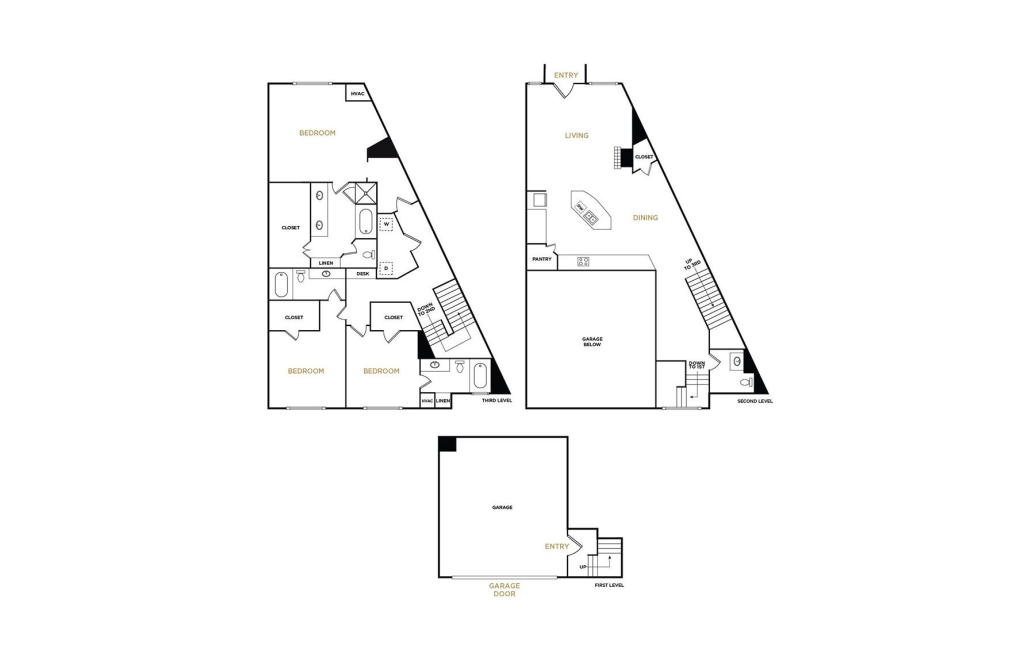
C9B
3 bed2.5 bath2796 sq. ft.
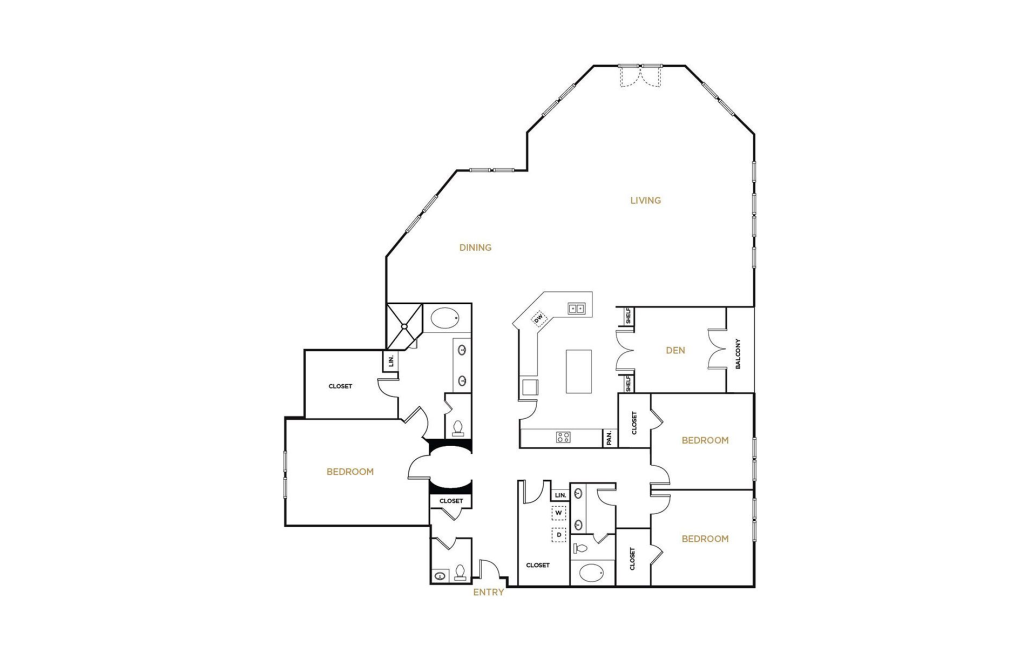
C10
3 bed2.5 bathDen2989 sq. ft.
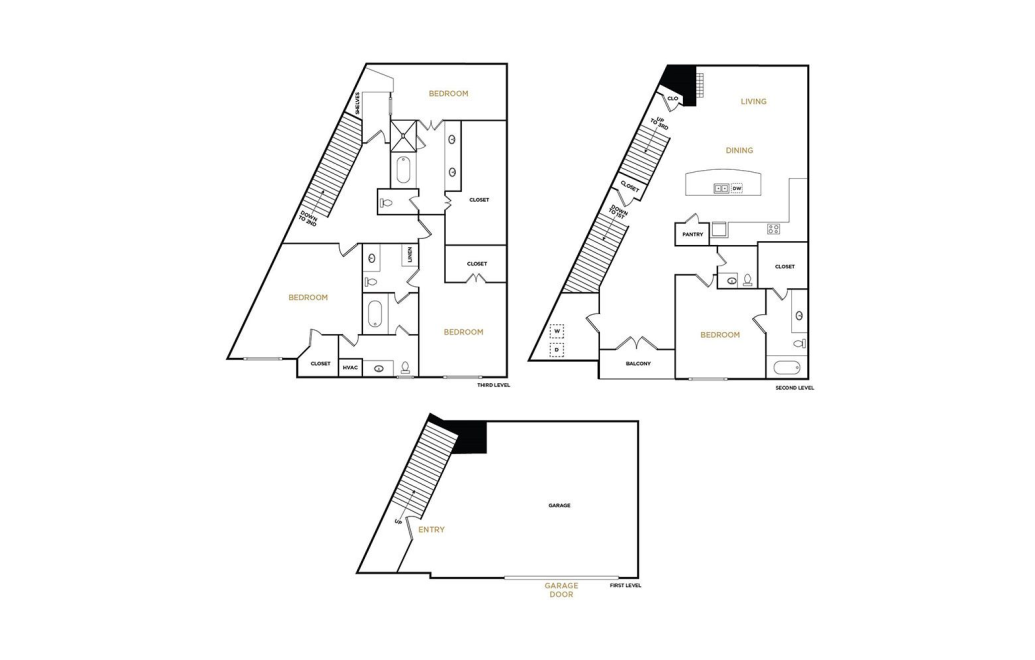
D1
4 bed3.5 bath2736 sq. ft.
Floorplans are artist’s rendering. All dimensions are approximate. Actual product and specifications may vary in dimension or detail. Not all features are available in every rental home. Prices and availability are subject to change. Please see a representative for details.